

Retail case studies
Bonaventure Shopping Center
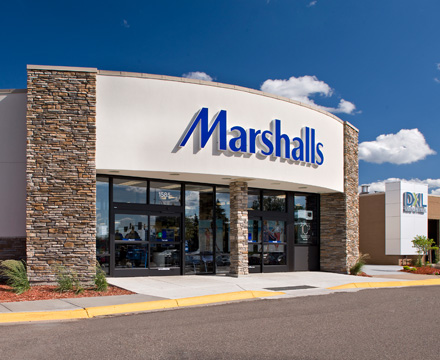
Bonaventure Shopping Center is located adjacent to Ridgedale Center, the most productive regional center on the affluent west side of the Twin Cities. Historically a successful, fully occupied retail center, Bonaventure began to struggle in 2008 when the economic downturn forced two large-scale tenants into bankruptcy. CSM recognized the center’s potential, and purchased it for redevelopment in 2012.
Strategic repositioning.
Ridgedale enjoyed low vacancy for many years, raising its rental rates and replacing existing retailers with a more upscale tenant mix. CSM sought to capitalize on the high national tenant area demand. We planned to re-merchandise the tenant mix to the apparel segment to better complement Ridgedale’s retail mix. This strategy, including a major remodel of Bonaventure’s physical structure, attracted three long-term national retail tenant leases and extended the term of one existing tenant.
Innovative design.
CSM’s solutions-based team created a retail center to meet the community’s needs for upscale shopping, tenant branding requirements and our own desire for financial performance.
We knew we wanted to attract national long-term tenants to create stability at the center. The City of Minnetonka was particularly interested in the exterior appearance, as the building is in a highly visible area adjacent to the I-394 corridor. Our partnership with the City achieved both objectives.
Faced with the challenge of finding little documentation of the existing structure, our on-site team was responsive to the situation and defined many construction details as the project progressed. The exterior remodel incorporated the new tenants’ trade dress and gave the center a fresh and modern aesthetic. An exterior insulation and finishing system (EIFS) sign band replaced worn wood slat exteriors and decorative stone provided visual consistency with an adjacent restaurant. Further modernization came from insulated metal panel accents and new storefront glass.
Interior spaces challenged our designers to think outside the box with the new tenants, as their prototypical layouts did not fit well within the existing vacancies. Our solutions included replacing an outdated elevator and staircase with two distinct tenant units in a two-story space. We modified ductwork and lighting to provide an open ceiling and the required clear height for a tenant’s display and state of the art lighting system. We updated all interior finishes to our tenants’ high finish standards.
Revitalized asset.
A combination of exciting national retailers and new designs created a renewed Bonaventure Shopping Center, re-merchandising and revitalizing a key retail asset for CSM.
Plymouth Pointe
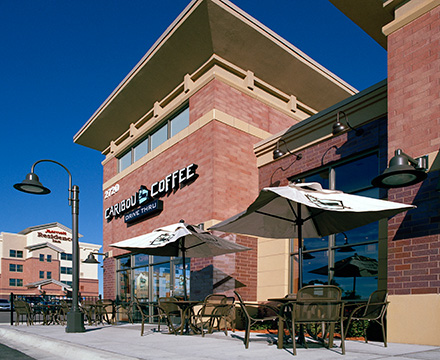
With CSM’s purchase of a portion of the WestHealth campus in Plymouth, MN, we recognized a prime multi-use location. Its close proximity to major highways made the site ideal for a hotel to serve business travelers visiting the numerous nearby corporate headquarters. We also added new retail offerings to encourage local shopping and dining in the area.
The combination of hotel and retail brought the property to our desired level of density, but we needed to reduce environmental impact on the City’s storm water system. Our solution included an underground storage system for rainwater and a retention pond and water treatment system on the surface.
Visually cohesive properties.
It was important to create visual consistency between the new property and existing WestHealth Campus. The new building materials are a combination of brick and pre-cast concrete along with decorative metals, incorporating column and canopy detailing to match the existing context. The architecture of the retail buildings includes tower forms at key corners and pedestrian scale elements such as layered storefronts, canvas awnings, ornamental light fixtures and decorative planters.
A pond and plaza anchor the development with a place for the public to enjoy a beautifully landscaped dining area. Decorative tiered-stone walls integrate into the landscape creating a textured backdrop to the pond and fountain. Smaller scale multi-tenant retail shops flank highly detailed plaza and pedestrian walkways.
Preserving groundwater health.
Adding impervious surface increased storm water runoff which impacts the City’s storm water system and ground water recharge. It was our goal to limit the destructive impact on ground water. A pond currently existed in the southeast corner of the site, although the proximity of the inlet and outlet pipes decreased water quality. As part of this project, we rebuilt the existing to provide an outlet control structure designed to eliminate adverse impacts to State Highway 55 and Northwest Boulevard. Water quality treatment along Highway 55 is provided by way of bio-filtration ditches to treat and direct storm water on the site. These ditches utilize live staking of native plantings to naturally filter runoff and reduce the impact of phosphates and other contaminates on nearby Medicine Lake.
The increase in impervious surface resulted in a large portion of the storm water runoff from the development and the captured runoff from Annapolis Circle to reroute to an onsite underground retention/detention system. The system exceeds rate control and water quality requirements set forth by the City of Plymouth and the Bassett Creek Watershed District.
Long-term success.
Plymouth Pointe is a first class, mixed-use facility providing Plymouth and its neighboring communities with a variety of local dining and shopping options.
Westridge Market
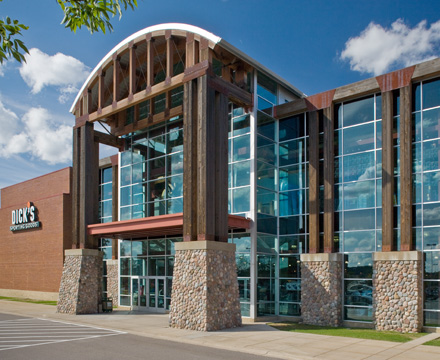
Westridge Market, a 245,000 square foot retail center, includes such high-profile tenants as Dick’s Sporting Goods, Trader Joe’s, Bed Bath & Beyond, and Lands’ End on one of the Twin Cities’ busiest commuter corridors. The site, 64 individual properties next to a Metro Transit “Park and Ride” facility, was in high demand.
After other developers failed to assemble the parcels, CSM adeptly led the different stakeholders to success. Our belief in the importance of relationships and the strength of our service teams made all the difference in bringing the Westridge Market vision to fruition.
Multiple stakeholders.
CSM worked diligently with the City of Minnetonka during an 18-month planning and approval process to create a shared vision for the surrounding community. Our development team and designers worked with city officials, existing property owners and prospective tenants to create a mixed-use site plan to function efficiently and utilize existing site features. In partnership with Rottlund Homes, we created a smart balance of housing, retail and senior living. As our vision included moving a church from its existing site, we worked closely with the congregation to ensure our plans for their new building aligned with their needs and expectations.
CSM’s legal team assembled the complex numerous individual sites into a cohesive development and created a developer’s agreement with the City of Minnetonka to align all stakeholders on signage, approved uses, parking and circulation. Property management teamed up with designers to create a site that was both aesthetically pleasing and easily maintained. Finally, CSM’s leasing team ensured the development’s long-term success by signing a variety of tenants, from national big box/franchises to smaller boutique retailers.
Proven partnership.
Westridge Market exemplifies the strength of CSM’s internal services in working toward a common goal. This successful retail center is also a shining example of how CSM works collaboratively with the community to turn a shared vision into reality.